
GET MORE INFO
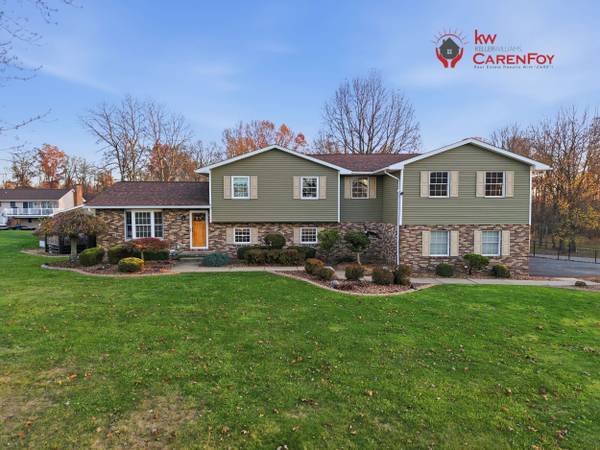
Single Family Home $ 499,900
258 McCombs Cir
New Castle, PA 16101-9154
Open House
Sat Nov 21, 6:00pm - 8:00pm
- 5 Beds
- 3.5 Baths Full Baths: 3 Half Baths: 1
- 3,426 SqFt
- 0.52 Lot Size
- 2000 Year Built
A Home Showcased With "CARE"!! OPEN SATURDAY 11/21, 1-3 PM For FIRST SHOWINGS!! Make Plans To Attend!!
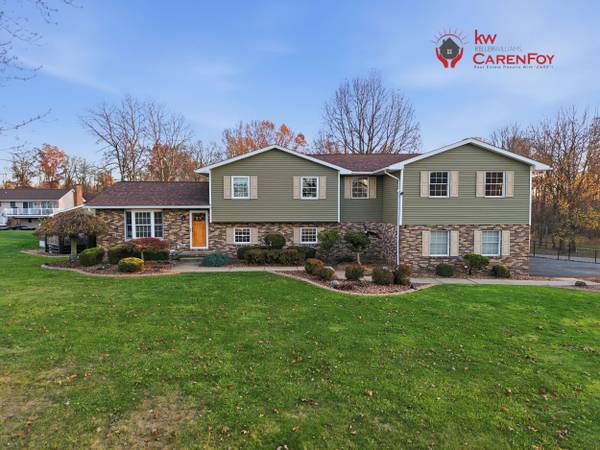
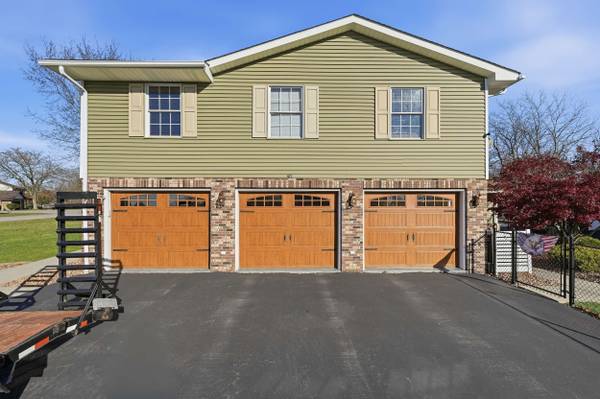
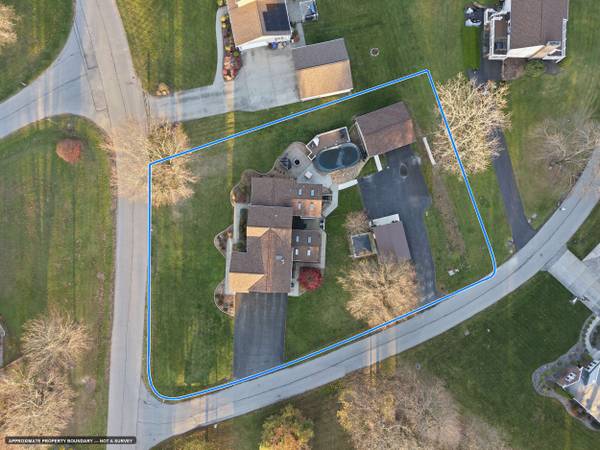
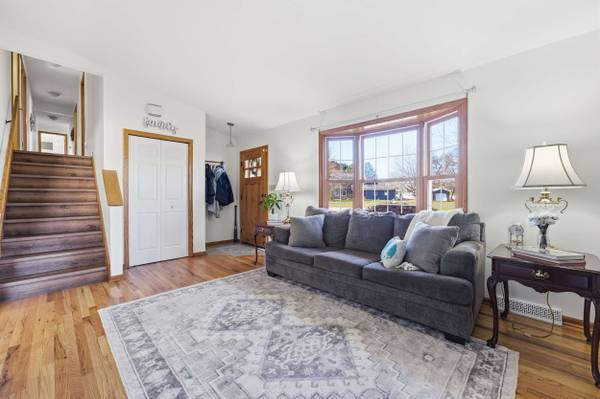
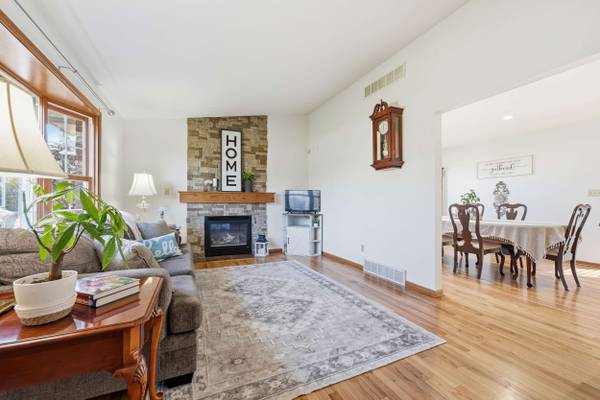
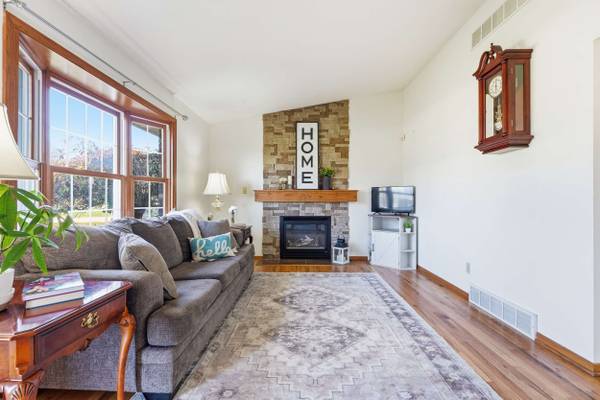
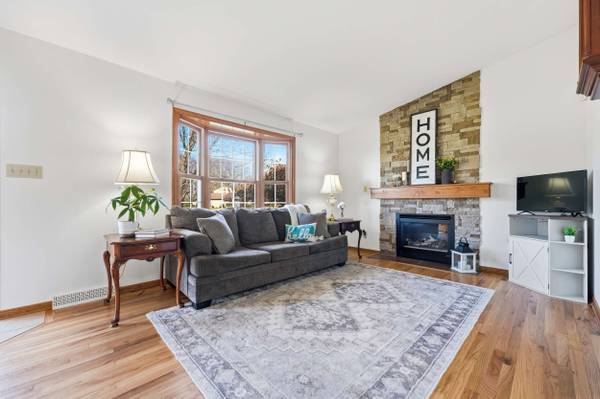
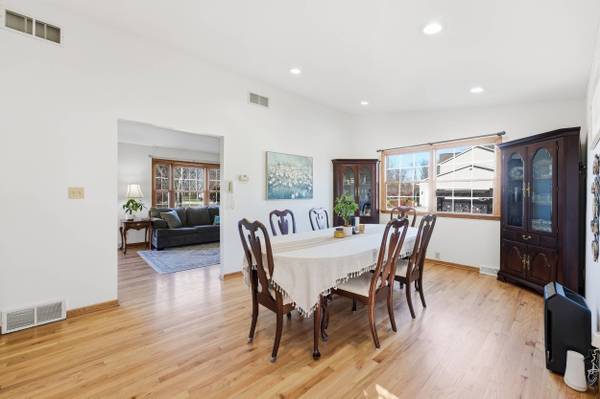
What if you didn't have to choose between having room for everyone and having a little space for yourself? Generous proportions and an impressive array of gathering spaces distinguish this expansive multi-level residence at 258 McCombs Circle. Constructed in 2000 with more recent additions, this home offers over 3,400 square feet of above-grade living space with 5 bedrooms, 3.5 baths and a partially finished walkout basement. Abundant natural light and an easy flow define the main level. Oversized windows brighten the living room and dining room, where newly refinished hardwood floors reveal a beautiful satin sheen. A stone fireplace brings warmth and character to the living room, while wide openings create a comfortable connection between the spaces. At the helm of the main floor, the kitchen is truly something special. With a skylit ceiling centered over a generous island, this beautiful space has an unmistakable warmth and energy that must be experienced in person. Neutral-finished cabinetry, durable epoxy countertops, newer appliances, and generous storage create a polished, practical workspace you'll look forward to preparing meals within. When it's time to settle in for the night, the primary suite is a private place to recharge. Its spa-like accommodations include a double vanity, soaking tub, and separate glass-enclosed shower. Four more bedrooms and two more full baths offer plenty of room to spread out on this upper floor. The ground-level family room adds another dimension to the home's versatility, with a conveniently located powder room nearby. Beyond it, the heated 18-by-18-foot sunroom is wrapped in windows and crowned by a soaring wood-planked ceiling and skylights. Its striking light-filled setting invites you to enjoy the beauty of nature throughout the seasons. Looking for a place to get away and watch movies? A den in the partially finished basement is just the spot! Outside, the improvements continue. Newly installed sidewalks connect multiple patios and a new pool, creating inviting outdoor spaces across the generous corner lot. A three-car attached garage with fresh epoxy-coated floor, a two-car detached garage, and a new 16x24 pole building deliver uncommon capacity for vehicles, hobbies, and storage. A roof installed in Fall of 2023 is another improvement of significant value. McCombs Circle offers a close-knit, walkable neighborhood with convenient access to shopping, dining, and everyday necessities. Here's a home with plenty of room to spread out and something special that keeps everyone coming back together. Your favorite family traditions are waiting for a place just like this!
What if you didn't have to choose between having room for everyone and having a little space for yourself? Generous proportions and an impressive array of gathering spaces distinguish this expansive multi-level residence at 258 McCombs Circle. Constructed in 2000 with more recent additions, this home offers over 3,400 square feet of above-grade living space with 5 bedrooms, 3.5 baths and a partially finished walkout basement. Abundant natural light and an easy flow define the main level. Oversized windows brighten the living room and dining room, where newly refinished hardwood floors reveal a beautiful satin sheen. A stone fireplace brings warmth and character to the living room, while wide openings create a comfortable connection between the spaces. At the helm of the main floor, the kitchen is truly something special. With a skylit ceiling centered over a generous island, this beautiful space has an unmistakable warmth and energy that must be experienced in person. Neutral-finished cabinetry, durable epoxy countertops, newer appliances, and generous storage create a polished, practical workspace you'll look forward to preparing meals within. When it's time to settle in for the night, the primary suite is a private place to recharge. Its spa-like accommodations include a double vanity, soaking tub, and separate glass-enclosed shower. Four more bedrooms and two more full baths offer plenty of room to spread out on this upper floor. The ground-level family room adds another dimension to the home's versatility, with a conveniently located powder room nearby. Beyond it, the heated 18-by-18-foot sunroom is wrapped in windows and crowned by a soaring wood-planked ceiling and skylights. Its striking light-filled setting invites you to enjoy the beauty of nature throughout the seasons. Looking for a place to get away and watch movies? A den in the partially finished basement is just the spot! Outside, the improvements continue. Newly installed sidewalks connect multiple patios and a new pool, creating inviting outdoor spaces across the generous corner lot. A three-car attached garage with fresh epoxy-coated floor, a two-car detached garage, and a new 16x24 pole building deliver uncommon capacity for vehicles, hobbies, and storage. A roof installed in Fall of 2023 is another improvement of significant value. McCombs Circle offers a close-knit, walkable neighborhood with convenient access to shopping, dining, and everyday necessities. Here's a home with plenty of room to spread out and something special that keeps everyone coming back together. Your favorite family traditions are waiting for a place just like this!
Listed by Caren Foy Group of Keller Williams Realty-New Wilmington Group
GALLERY
PROPERTY DETAIL
Key Details
Property Type Single Family Home
Listing Status Active
Purchase Type For Sale
Square Footage 3, 426 sqft
Price per Sqft $145
Bedrooms 5
Full Baths 3
Half Baths 1
Year Built 2000
Lot Size 0.520 Acres
Location
State PA
County Lawrence
CONTACT

Caren Foy Group
Powered by Lofty Inc. Copyright 2026. All Rights Reserved. Privacy Policy & TOS